
Price Reduction - Water Views
Address
300 Perdido, Fairhope, AL
Price
$ 1,395,000
Property Attributes
- MLS#406583
- TypeSingle Family
- Listing Status Active
- MunicipalityFairhope
- CountyBaldwin
- CityFairhope
- NeighborhoodPerdido Pines
- Zip36532
- StyleContemporary
- Year Built2009
- Price$ 1,395,000
- Bedrooms5
- Full Bathrooms3
- Half Bathrooms2
- Sqr Footage4050
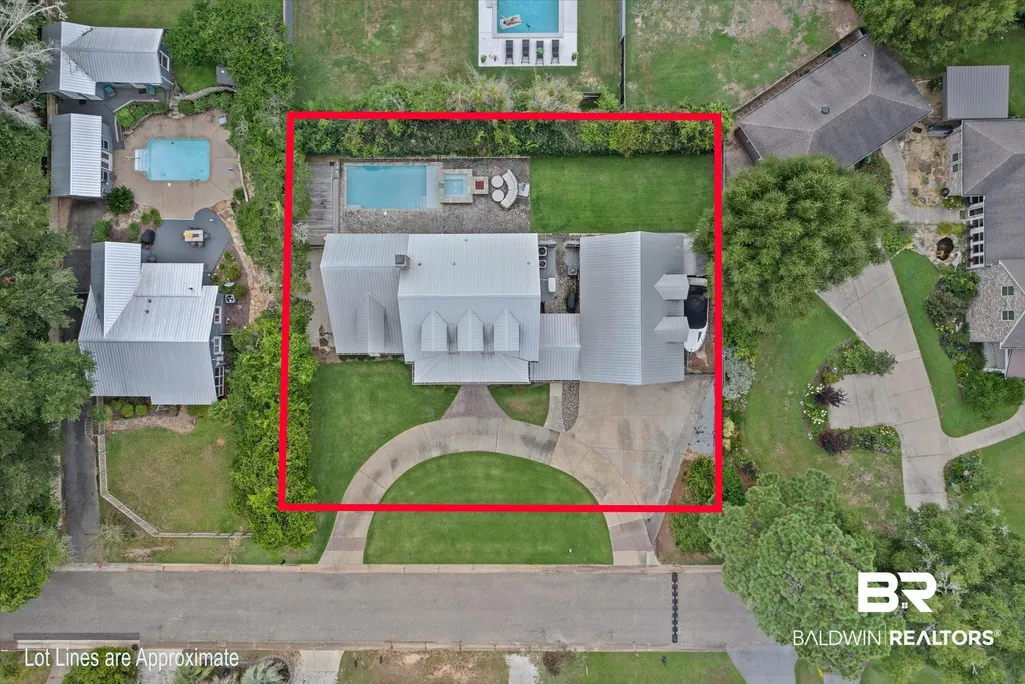
- Lot Size0.301 Acres
Data Source:
Baldwin County MLS (BCAR)
Property Description
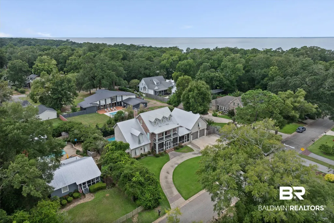
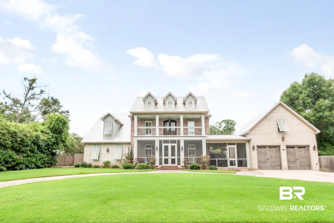
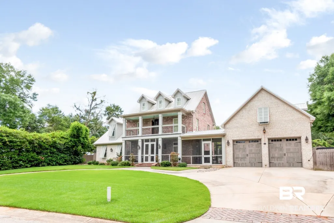
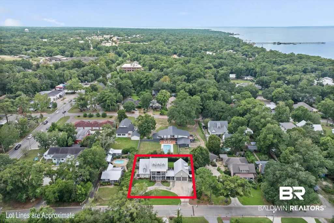
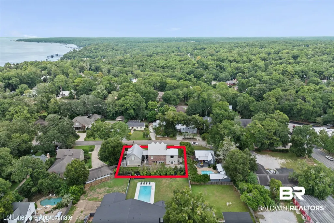
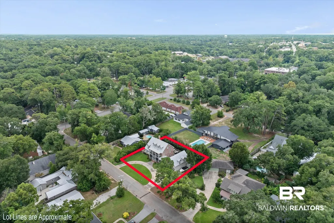
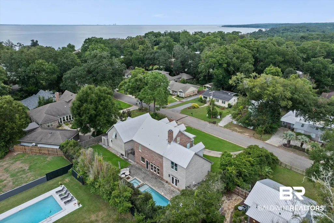
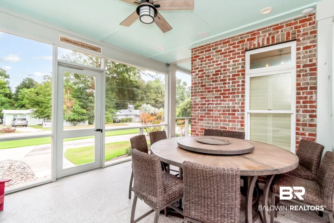
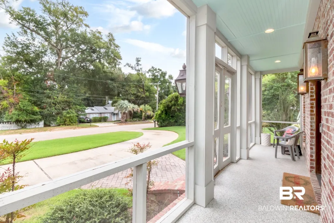
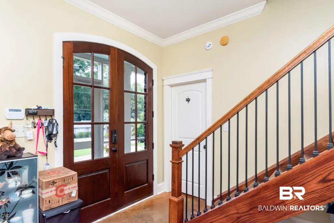
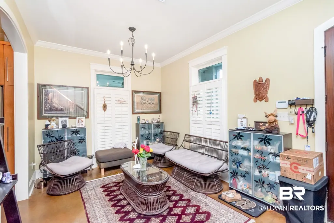
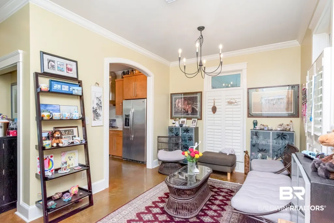
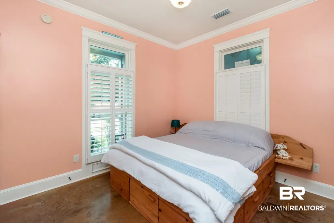
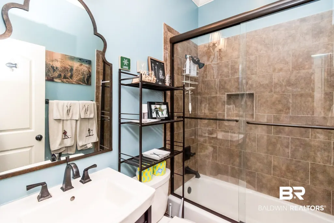
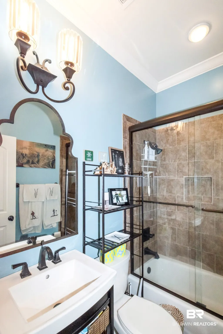
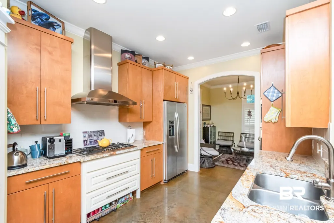
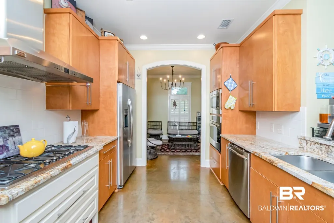
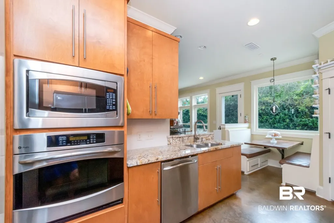
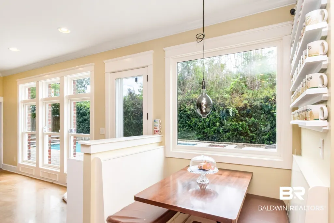
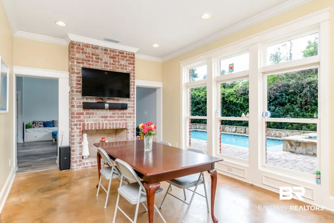
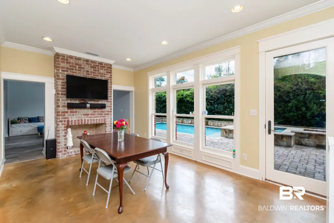
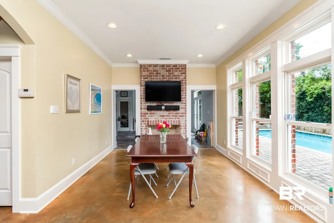
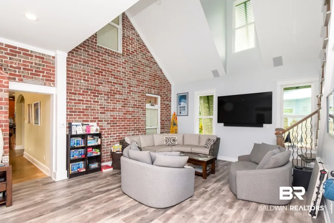
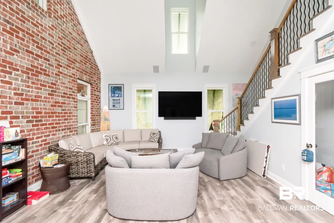
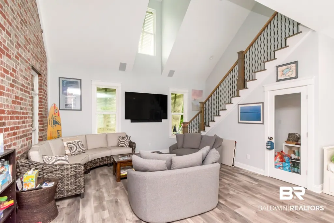
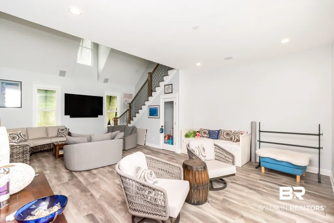
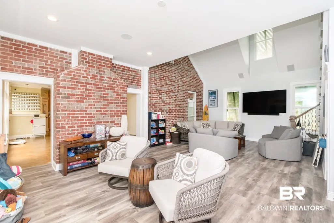
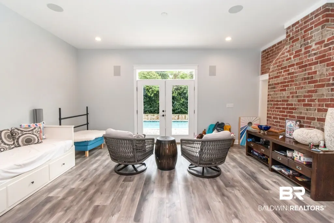
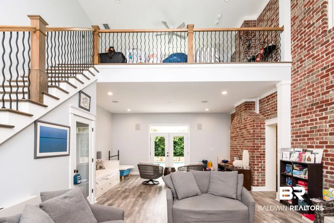
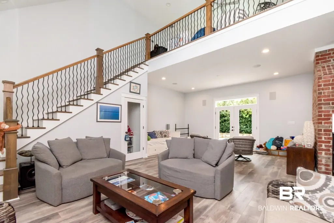
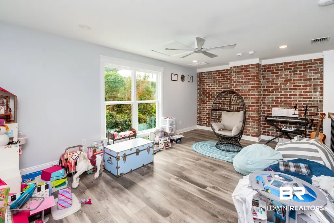
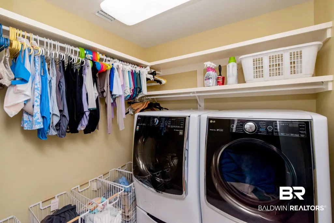
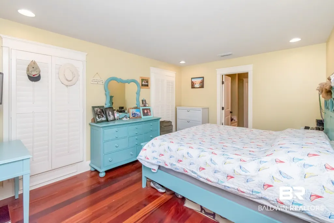
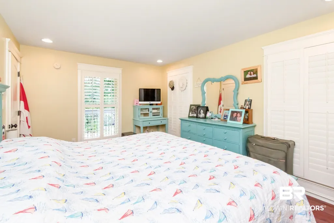
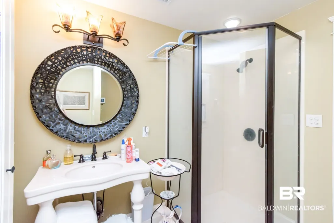
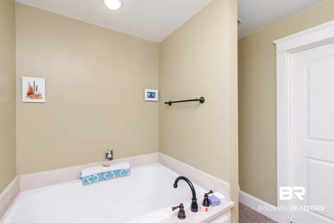
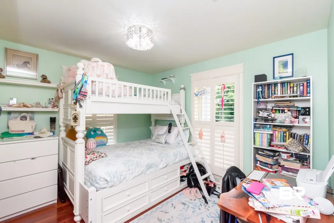
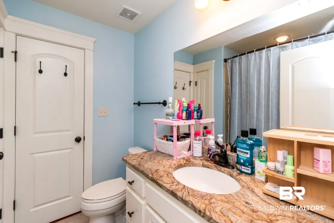
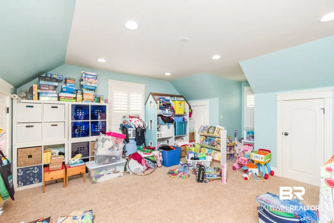
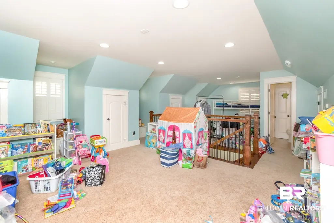
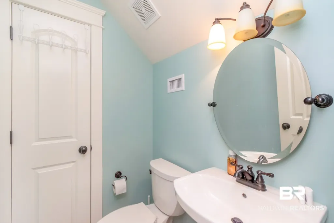
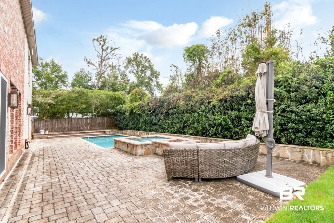
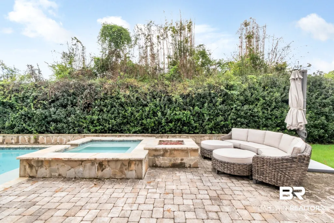
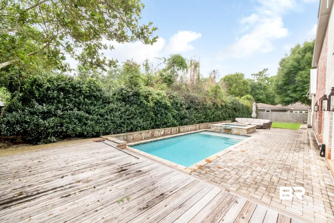
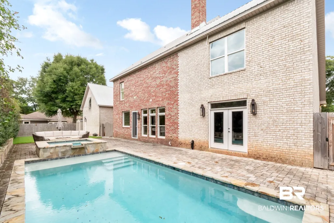
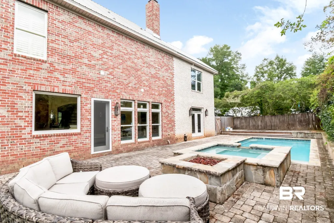
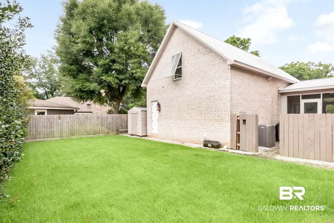
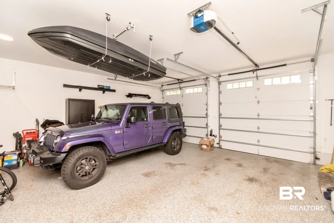
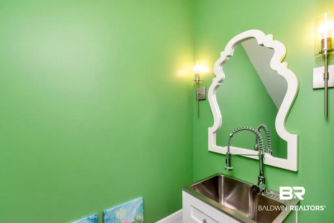
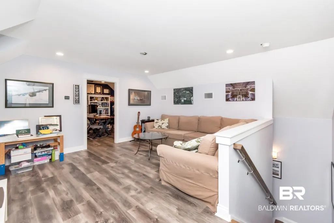
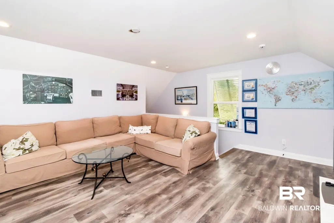
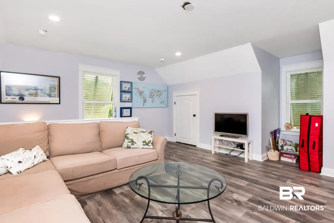
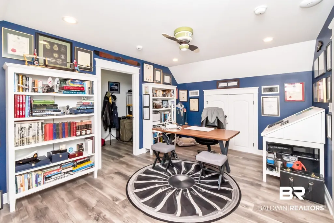
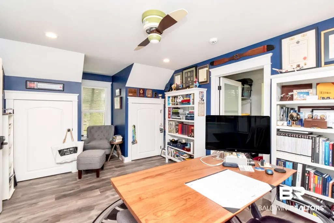
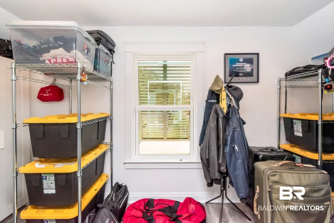
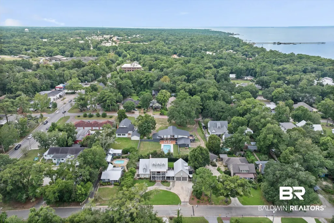
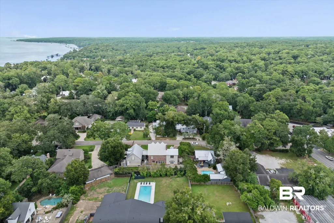
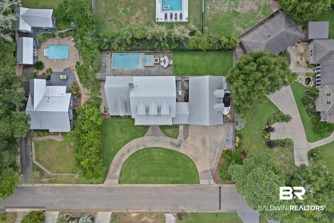
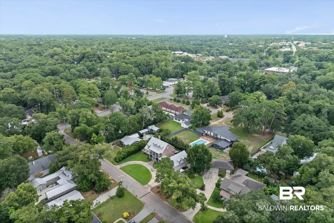
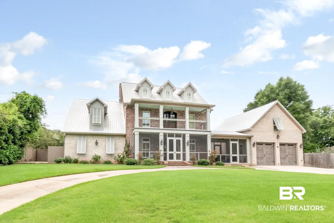
Designed by custom builder Patrick Waller, this Fairhope estate breaks free from rigid traditional floor plans, delivering adaptable living spaces tailored for entertaining and remote work. The 1st floor flows seamlessly from a flexible front reception parlor, ideal as a formal Dining Room, Library or sitting area, into a gourmet kitchen complete with a custom built-in breakfast nook. Beyond the central brick fireplace, the soaring vaulted Great Room addition creates an unmatched gathering hub, with an exposed brick wall, an upstairs Loft overlooking the backyard Pool, perfect for a Playroom/homework Nook, craft room, pre-wired 10.2 Dolby Atmos surround sound, an under-stair wine cellar/AV hub, and double doors that open to the resort-style pool/spa/fire pit patio. The 2nd level is designed as a private family wing: Bedrooms 2&3 have double-rail closets and a shared Jack-n-Jill bath, while the primary suite offers an ensuite bath, walk-in closet, and a private balcony capturing seasonal views of Mobile Bay. Anchoring the 3rd floor of the main staircase is a perfect designated space for a teen retreat or 5th Bedroom with its own half bath. What elevates this compound into a premier executive estate is its exceptional work/play from home infrastructure. Perched above the deep 4-car epoxy garage is a detached carriage house suite. Featuring a reception lounge, custom built-in cabinetry, conditioned storage and floor outlets hardwired with Cat 6 fiber-direct cable straight to the main router, delivering a professional remote workspace. Paired with a whole-home Generac standby generator, commercial-grade Wi-Fi extending into the yard, and a tiled wet-gear wash station with a floor drain for diving or sailing equipment, this home accommodates every dimension of work, leisure, and daily living and is situated a few blocks from deeded BAY ACCESS and the Fairhope Yacht Club. Call for your appt today. Buyer to verify all information during due diligence.
| Elementary School | Middle School | High School |
|---|---|---|
| Fairhope East Elementary Elementary School | Fairhope Middle Middle School | Fairhope High High School |
| Price History | |
|---|---|
| 8/4/2026 | Listed $1,679,000 |
| 8/10/2026 | 8$1,549,000 |
| 9/23/2026 | 10$1,395,000 |
General Features
| Utilities | Fairhope Utilities,Cable |
|---|---|
| View | Pool,Direct Bay Across Road |
| Property Subtype | Residential Detached |
| Waterfront Features | Bay Access Less Than Or Equal To Quarter Mile |
| Community Features | None |
| County | Baldwin |
| Property Type | Residential |
| HOA | false |
| Subdivision Name | Perdido Pines |
| Garage Y/N | true |
| Status | Active |
| Directions | South on N Section Street, right on Perdido Ave, home on the left. |
| High School | Fairhope High |
| City | Fairhope |
| MLS Area | Baldwin |
| Elementary School | Fairhope East Elementary |
| Home Warranty Y/N | false |
| Middle/Junior High School | Fairhope Middle |
| Standard Status | Active |
| Pets Allowed | Yes |
| Heating | Heat Pump,Central |
| Possession | Negotiable,Owner Occupied |
| Roof | Metal |
| Appliances | Dryer,Washer,Disposal,Gas Range,Microwave,Dishwasher,Convection Oven,Plumbed For Ice Maker,Smoke Detector |
| Patio/Porch Features | Rear Porch,Porch Open,Covered Patio,Porch Screened |
| Architectural Style | Contemporary |
| Year Built | 2009 |
| Other Structures | Storage |
| Full Baths | 3 |
| Stories Count | 3 |
| Assoc Fee Paid Per | Monthly |
| Security Features | Security System |
| Spa Features | Outdoor Hot Tub |
| Pool Features | Gunite,Private,In Ground |
Interior Features
| Heating Y/N | true |
|---|---|
| Fireplace Y/N | false |
| Interior Amenities | En Suite,Internet,Ceiling Fan(s),Termite Contract,Split Bedroom Plan |
| Furnished Y/N | Negotiable |
| Total Fireplaces | 1 |
| Fireplace Features | Wood Burning |
| Window Features | Window Treatments |
| Half Baths | 2 |
| Total Bedrooms | 5 |
| LivingAreaSource | Builder |
| Total Baths | 5 |
Exterior Features
| Lot Features | Subdivision,Elevation High,Less Than 1 Acre |
|---|---|
| Lot Size Acres | 0.301 |
| Parking Features | Attached,Double Garage,Three Or More Vehicles,Garage Door Opener |
| Exterior Amenities | Irrigation Sprinkler |
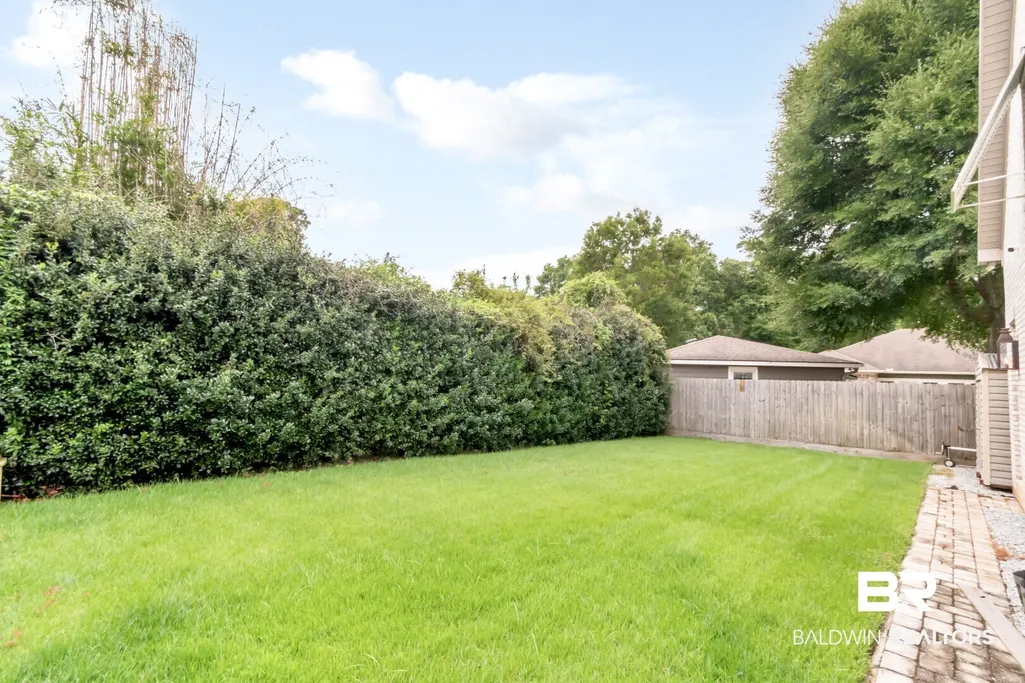
| Fencing | Fenced |
Amenities
- Foreclosure
- Views
- Short Sale
- New Construction
- Adult 55+
- Lease To Own
- No HOA Fees
- Furnished
- Primary On Main
- Air Conditioning
- Seller Finance
- Green
- Fixer Upper
- Horse
- Golf
- Fireplace
- Deck
- Garage
- Basement
- Pool
Property vs Single Family Average in 36532
Price
Year Built
 Baldwin County Association Of Realtors®: All information deemed reliable but not guaranteed. All properties are subject to prior sale, change or withdrawal. Neither listing broker(s) or information provider(s) shall be responsible for any typographical errors, misinformation, misprints and shall be held totally harmless. Listing(s) information is provided for consumer's personal, non-commercial use and may not be used for any purpose other than to identify prospective properties consumers may
 All information is believed to be accurate but is not guaranteed. Protected by Copyright© 2026 and is owned either by the Mobile Area Association of REALTORS® Inc/Gulf Coast MLS; or by the developers of the software, Inside Real Estate, LLC. All rights reserved.
 All information deemed reliable but not guaranteed. All properties are subject to prior sale, change or withdrawal. Neither listing broker(s) or information provider(s) shall be responsible for any typographical errors, misinformation, misprints and shall be held totally harmless. Listing(s) information is provided for consumer's personal, non-commercial use and may not be used for any purpose other than to identify prospective properties consumers may be interested in purchasing. The data relating
